
Concrete repair existing building with silo technology

- Completed
- 2025
- Specialist planning
- vorobis®, Frankfurt, DE
- Application
- Fritz Wiedemann u. Sohn GmbH, Wiesbaden, DE
- Project development
- Generalplanung: Lang & Cie. Management GmbH & Co. KG, Frankfurt, DE
- Sto proficiency
- StoCrete TG 203 & Silo and Machine Technology
- Photos
- StoCretec, vorobis®, Visualisierung: Mit freundlicher Genehmigung von holger meyer architektur, Frankfurt/Main, DE
Building refurbishment in confined spaces – efficiently solved using silo technology
On the edge of Frankfurt / Main’s (Germany) banking district, the office building at the corner of Bethmannstrasse and Berliner Strasse, originally constructed in 1963, is being transformed into a modern office and retail development comprising nine upper floors and two basement levels.
In addition to contemporary architecture, the investor placed great importance on the building’s sustainability. Consequently, during the planning stage, a refurbishment strategy was chosen over demolition and new construction, with a strong focus on resource conservation and based on a calculated saving of approximately 8,450 tonnes of CO₂.
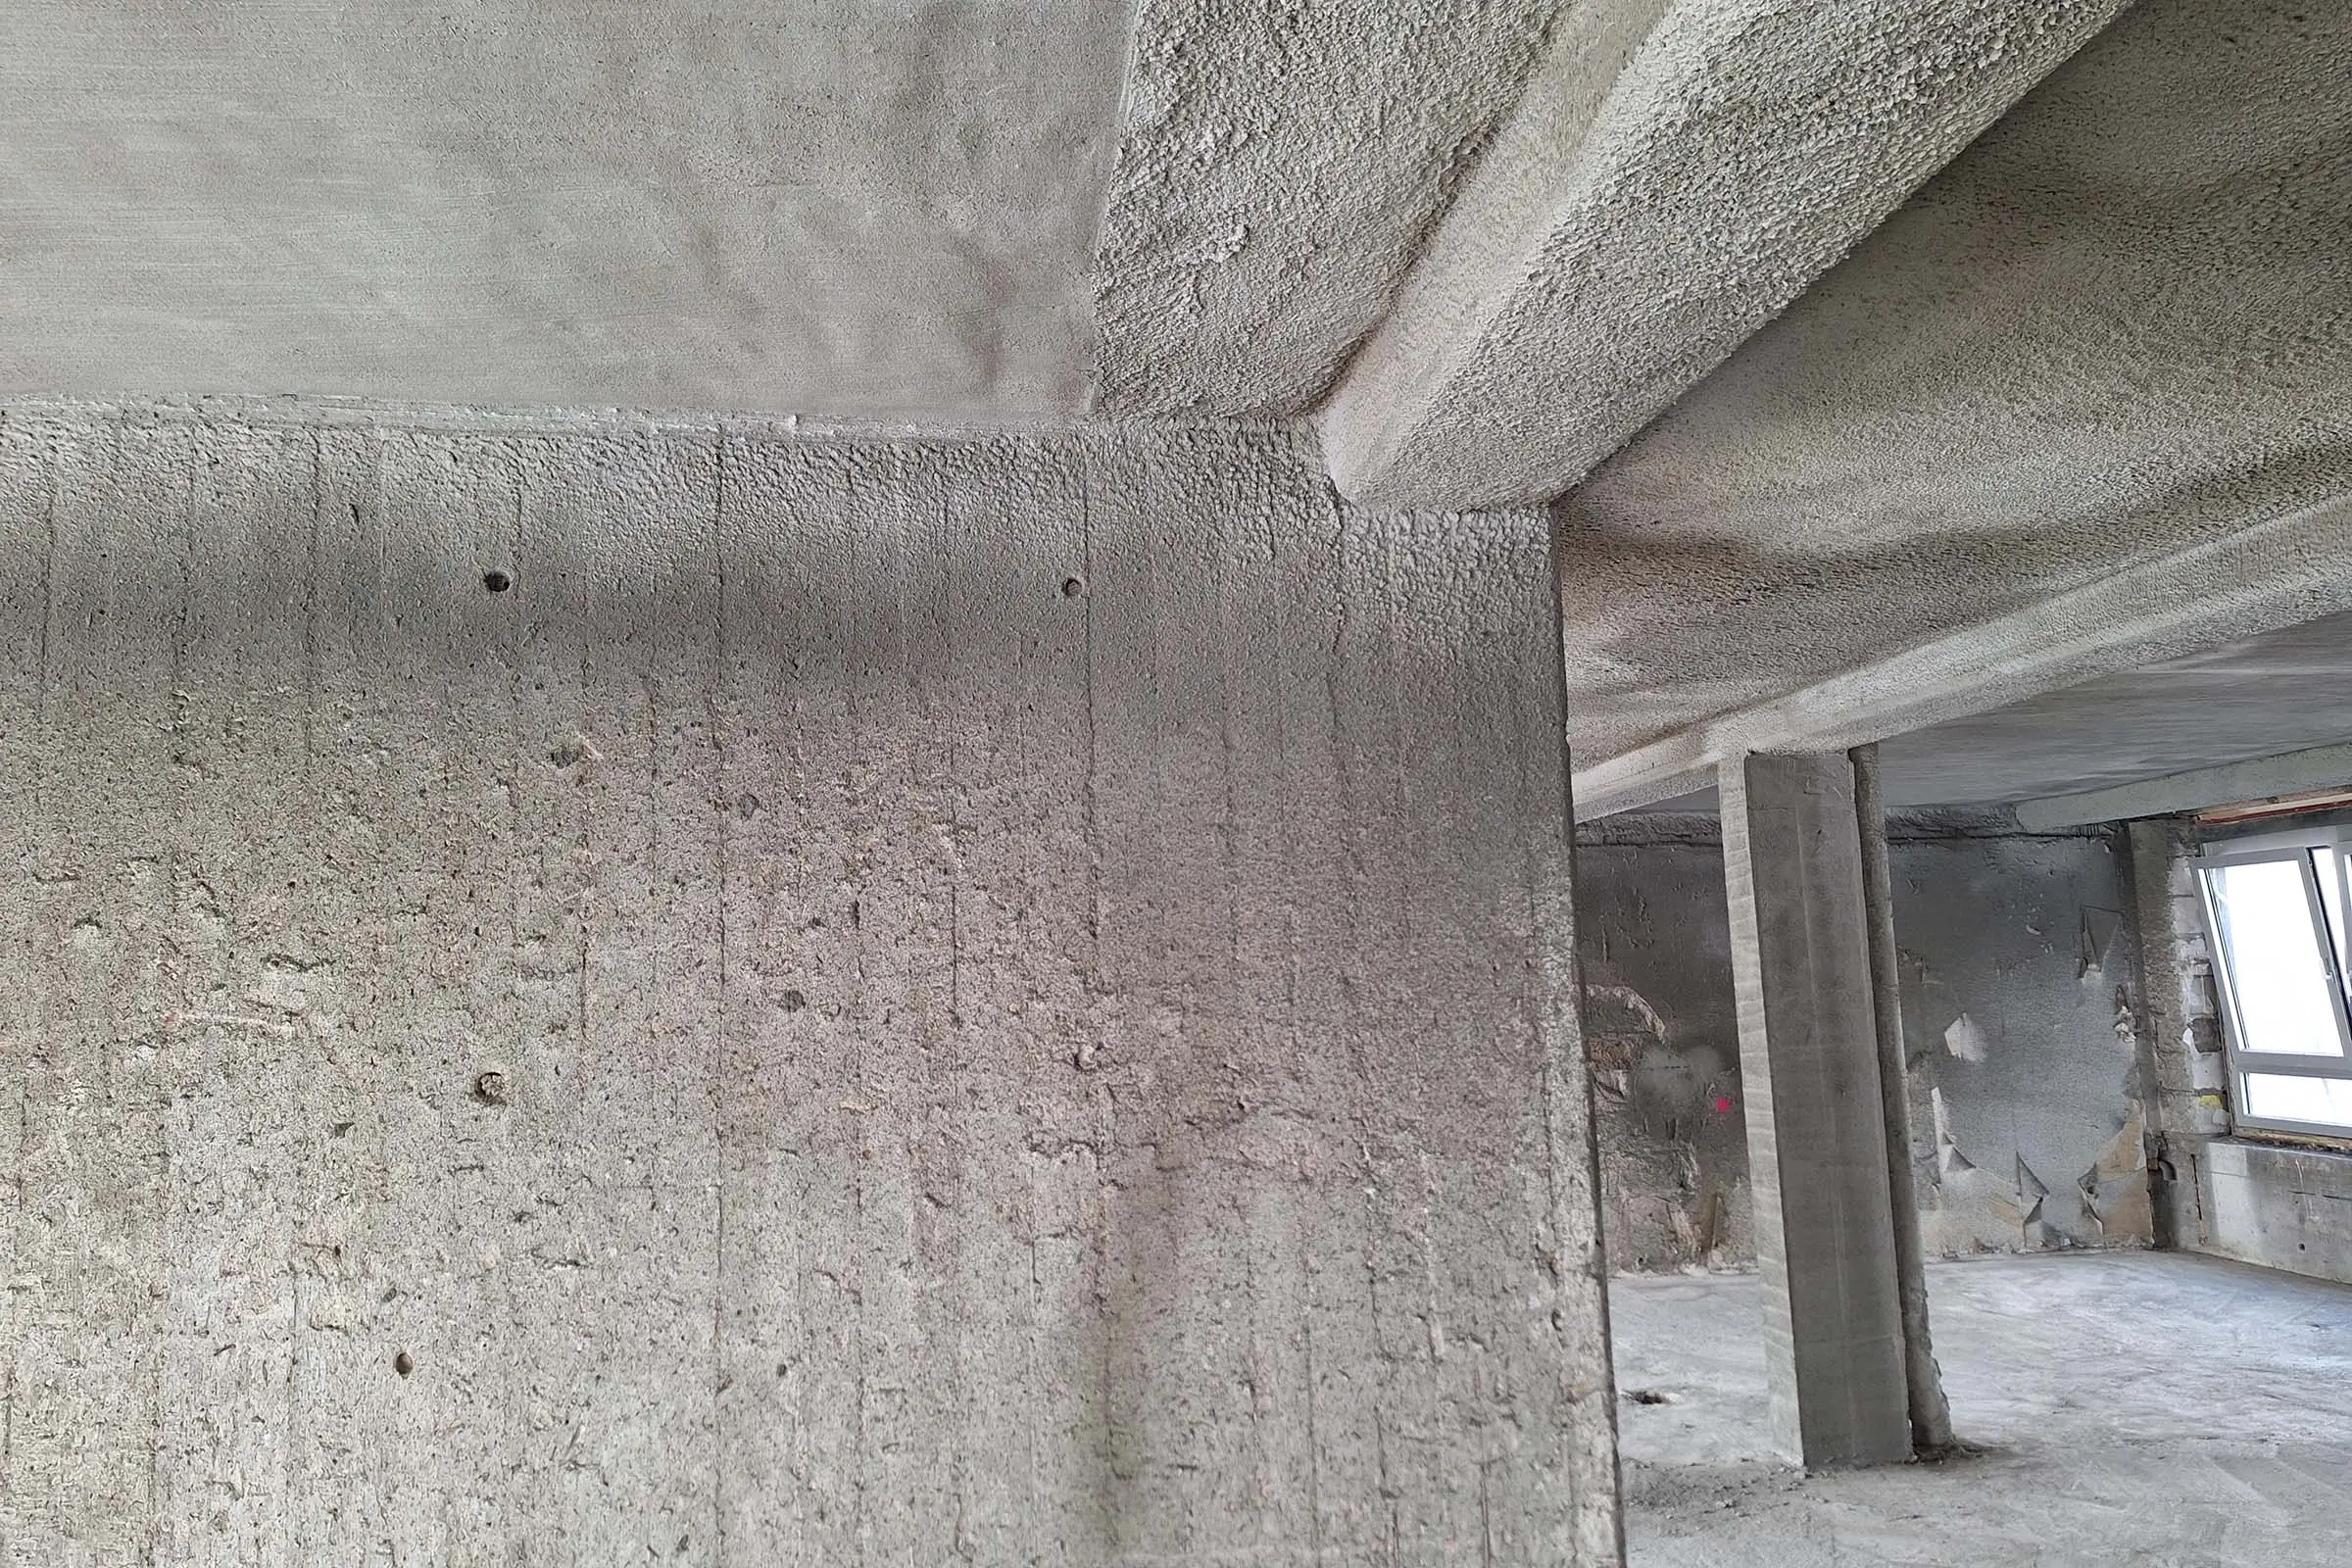
During inspections of the existing structure, the specialised planner determined that, in order to meet fire protection requirements and preserve the building structure, the concrete cover of slabs, walls, and columns had to be increased across the majority of an area of approximately 11,000 square metres.
In addition to the scale of the project and the tight project schedule, several further challenges had to be overcome:
Due to the dense surrounding buildings and adjacent roads, there was very limited space for the storage and application of the about 700 tonnes of mortar required for the project.
The building comprises nine storeys, with a frontage of about 60 metres along Bethmannstrasse and 40 metres along Berliner Strasse. This resulted in exceptionally long conveying distances, both horizontally and vertically.
Along the entire length of Bethmannstrasse, a colonnade projecting about six metres above the pavement prevented the use of a hoist mounted on the scaffold for material transport.
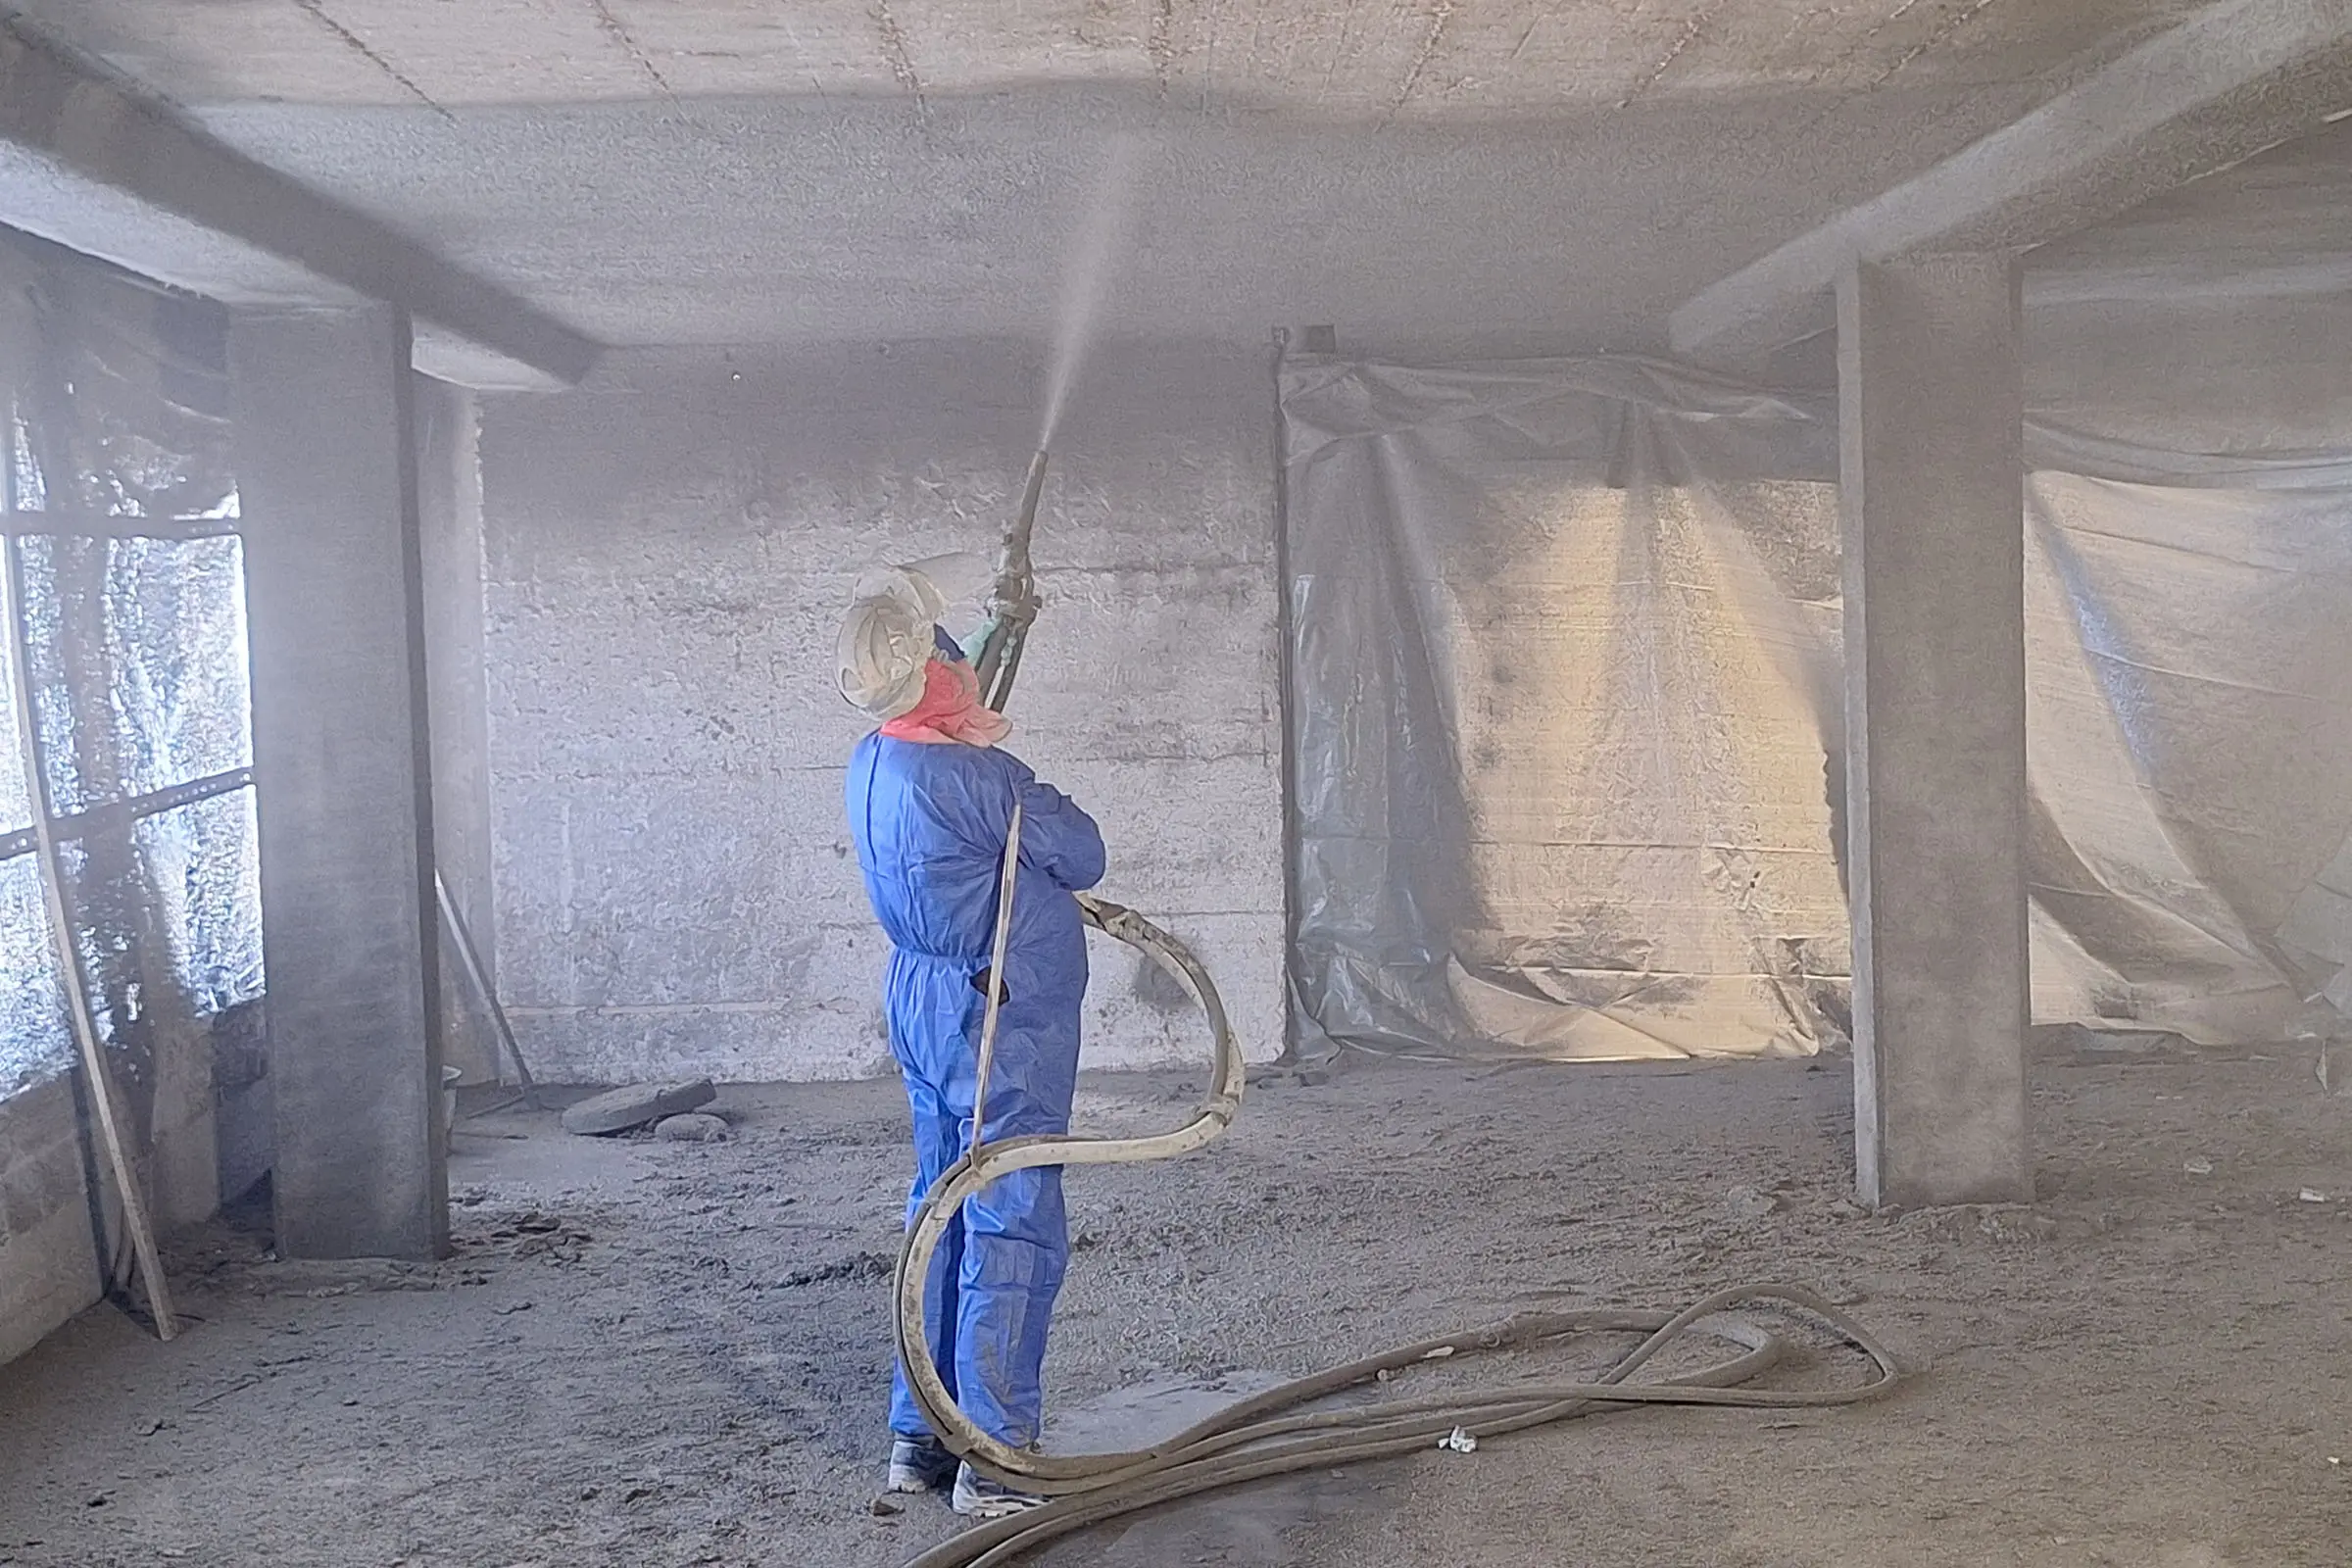
Because of the neighbouring buildings, windows had to remain closed during application works. The resulting dust constraints ruled out the use of a dry-spray mortar system.
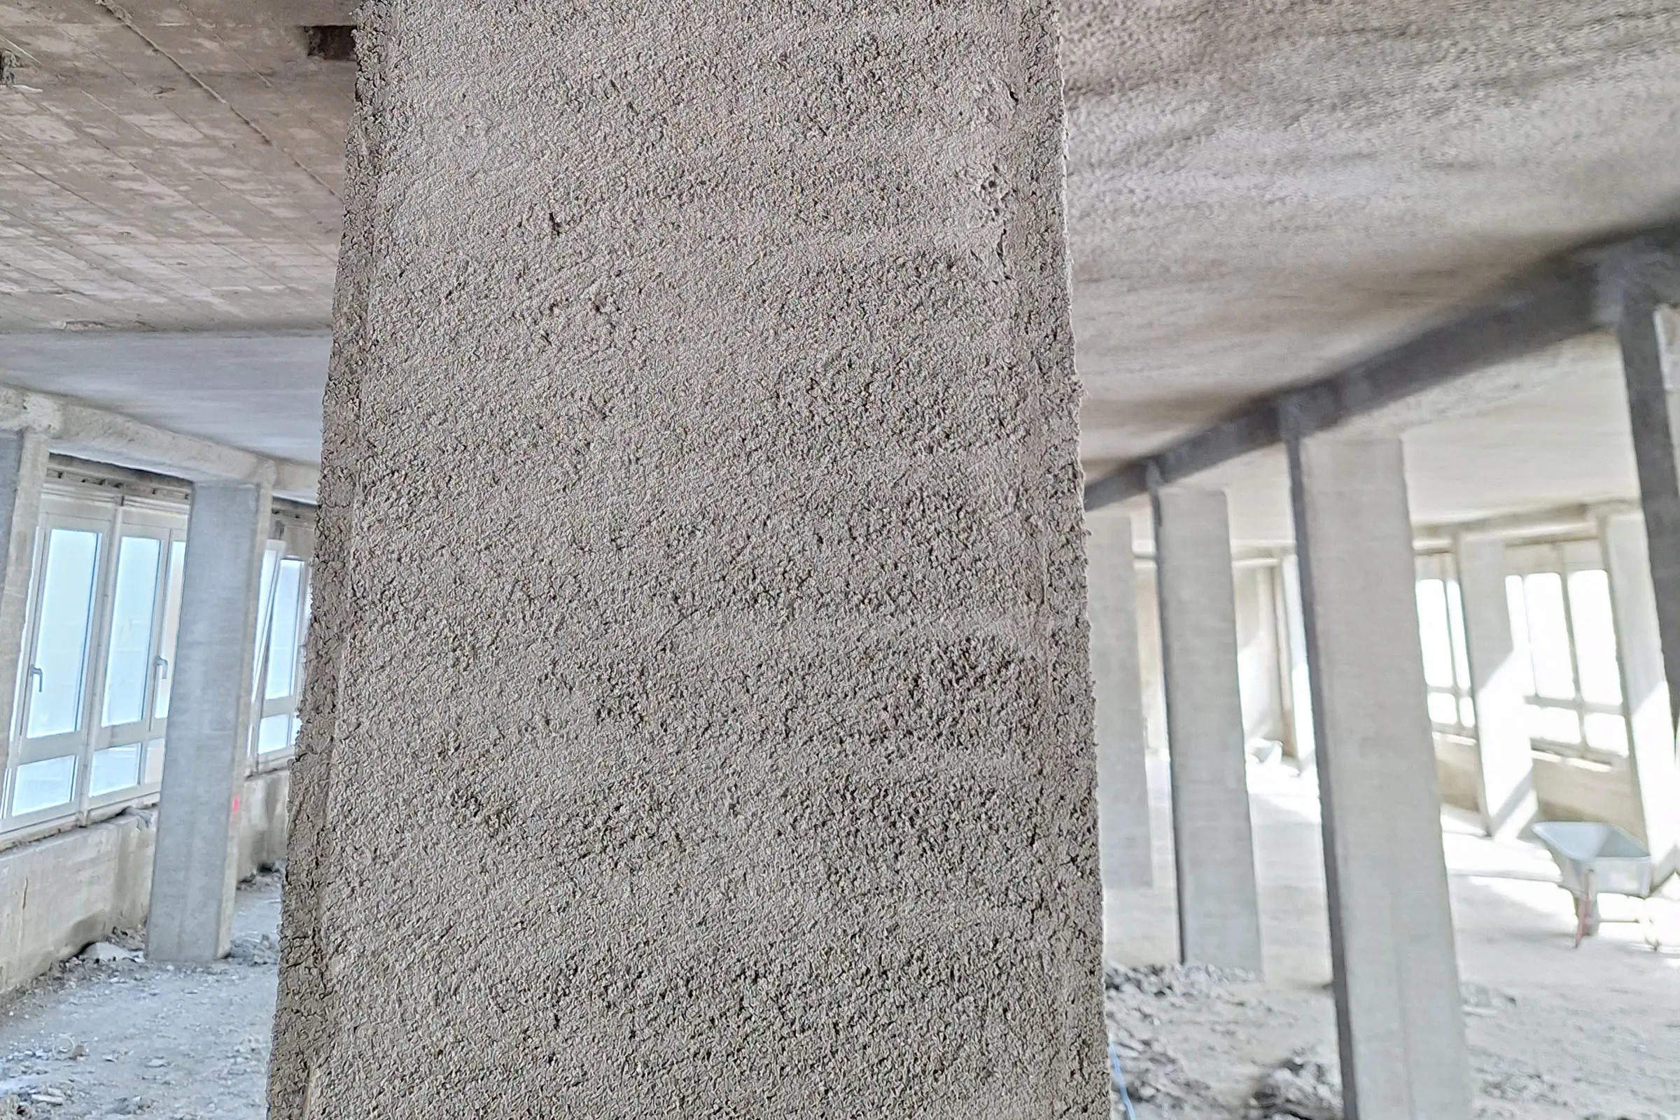
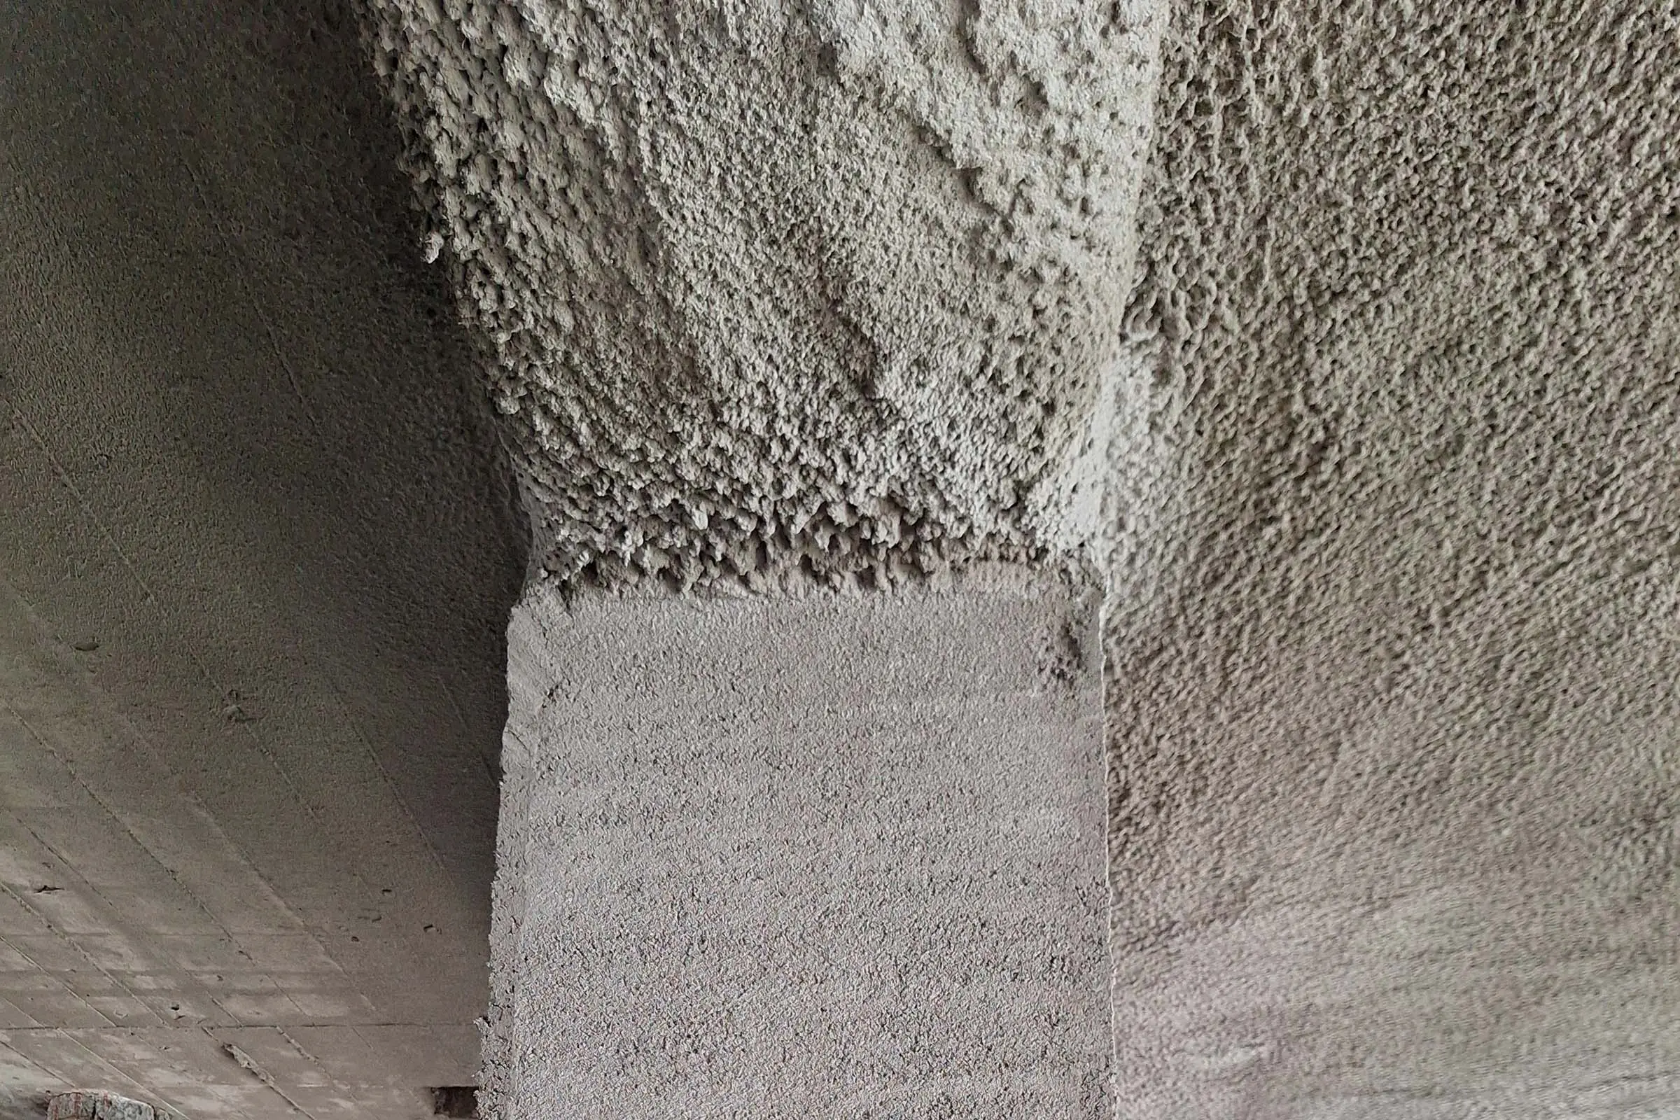
StoCretec was able to address all of these challenges effectively with the repair mortar StoCrete TG 203. StoCrete TG 203 is a concrete repair mortar designed for the refurbishment of both structural and non-structural reinforced concrete constructions. It is also additionally tested for the creation or reinstatement of fire resistance. This enabled the fire resistance of the reinforced concrete structure to be reliably restored while at the same time improving its load-bearing capacity.
Thanks to its well-balanced combination of cement and aggregates, based on a carefully engineered grain size distribution, StoCrete TG 203 offers excellent adhesion and is characterised by low rebound and reduced dust generation during application. On this project, the material's formulation also provided several additional advantages:
Silo delivery, no material segregation
The concrete repair mortar could be supplied as a dry mortar in two pressurised silos, each with a capacity of 22.5 tonnes, minimising the space required on site.
No additional storage areas were needed for bagged material, and the associated packaging waste disposal was eliminated.
Dry conveying with wet-spray application
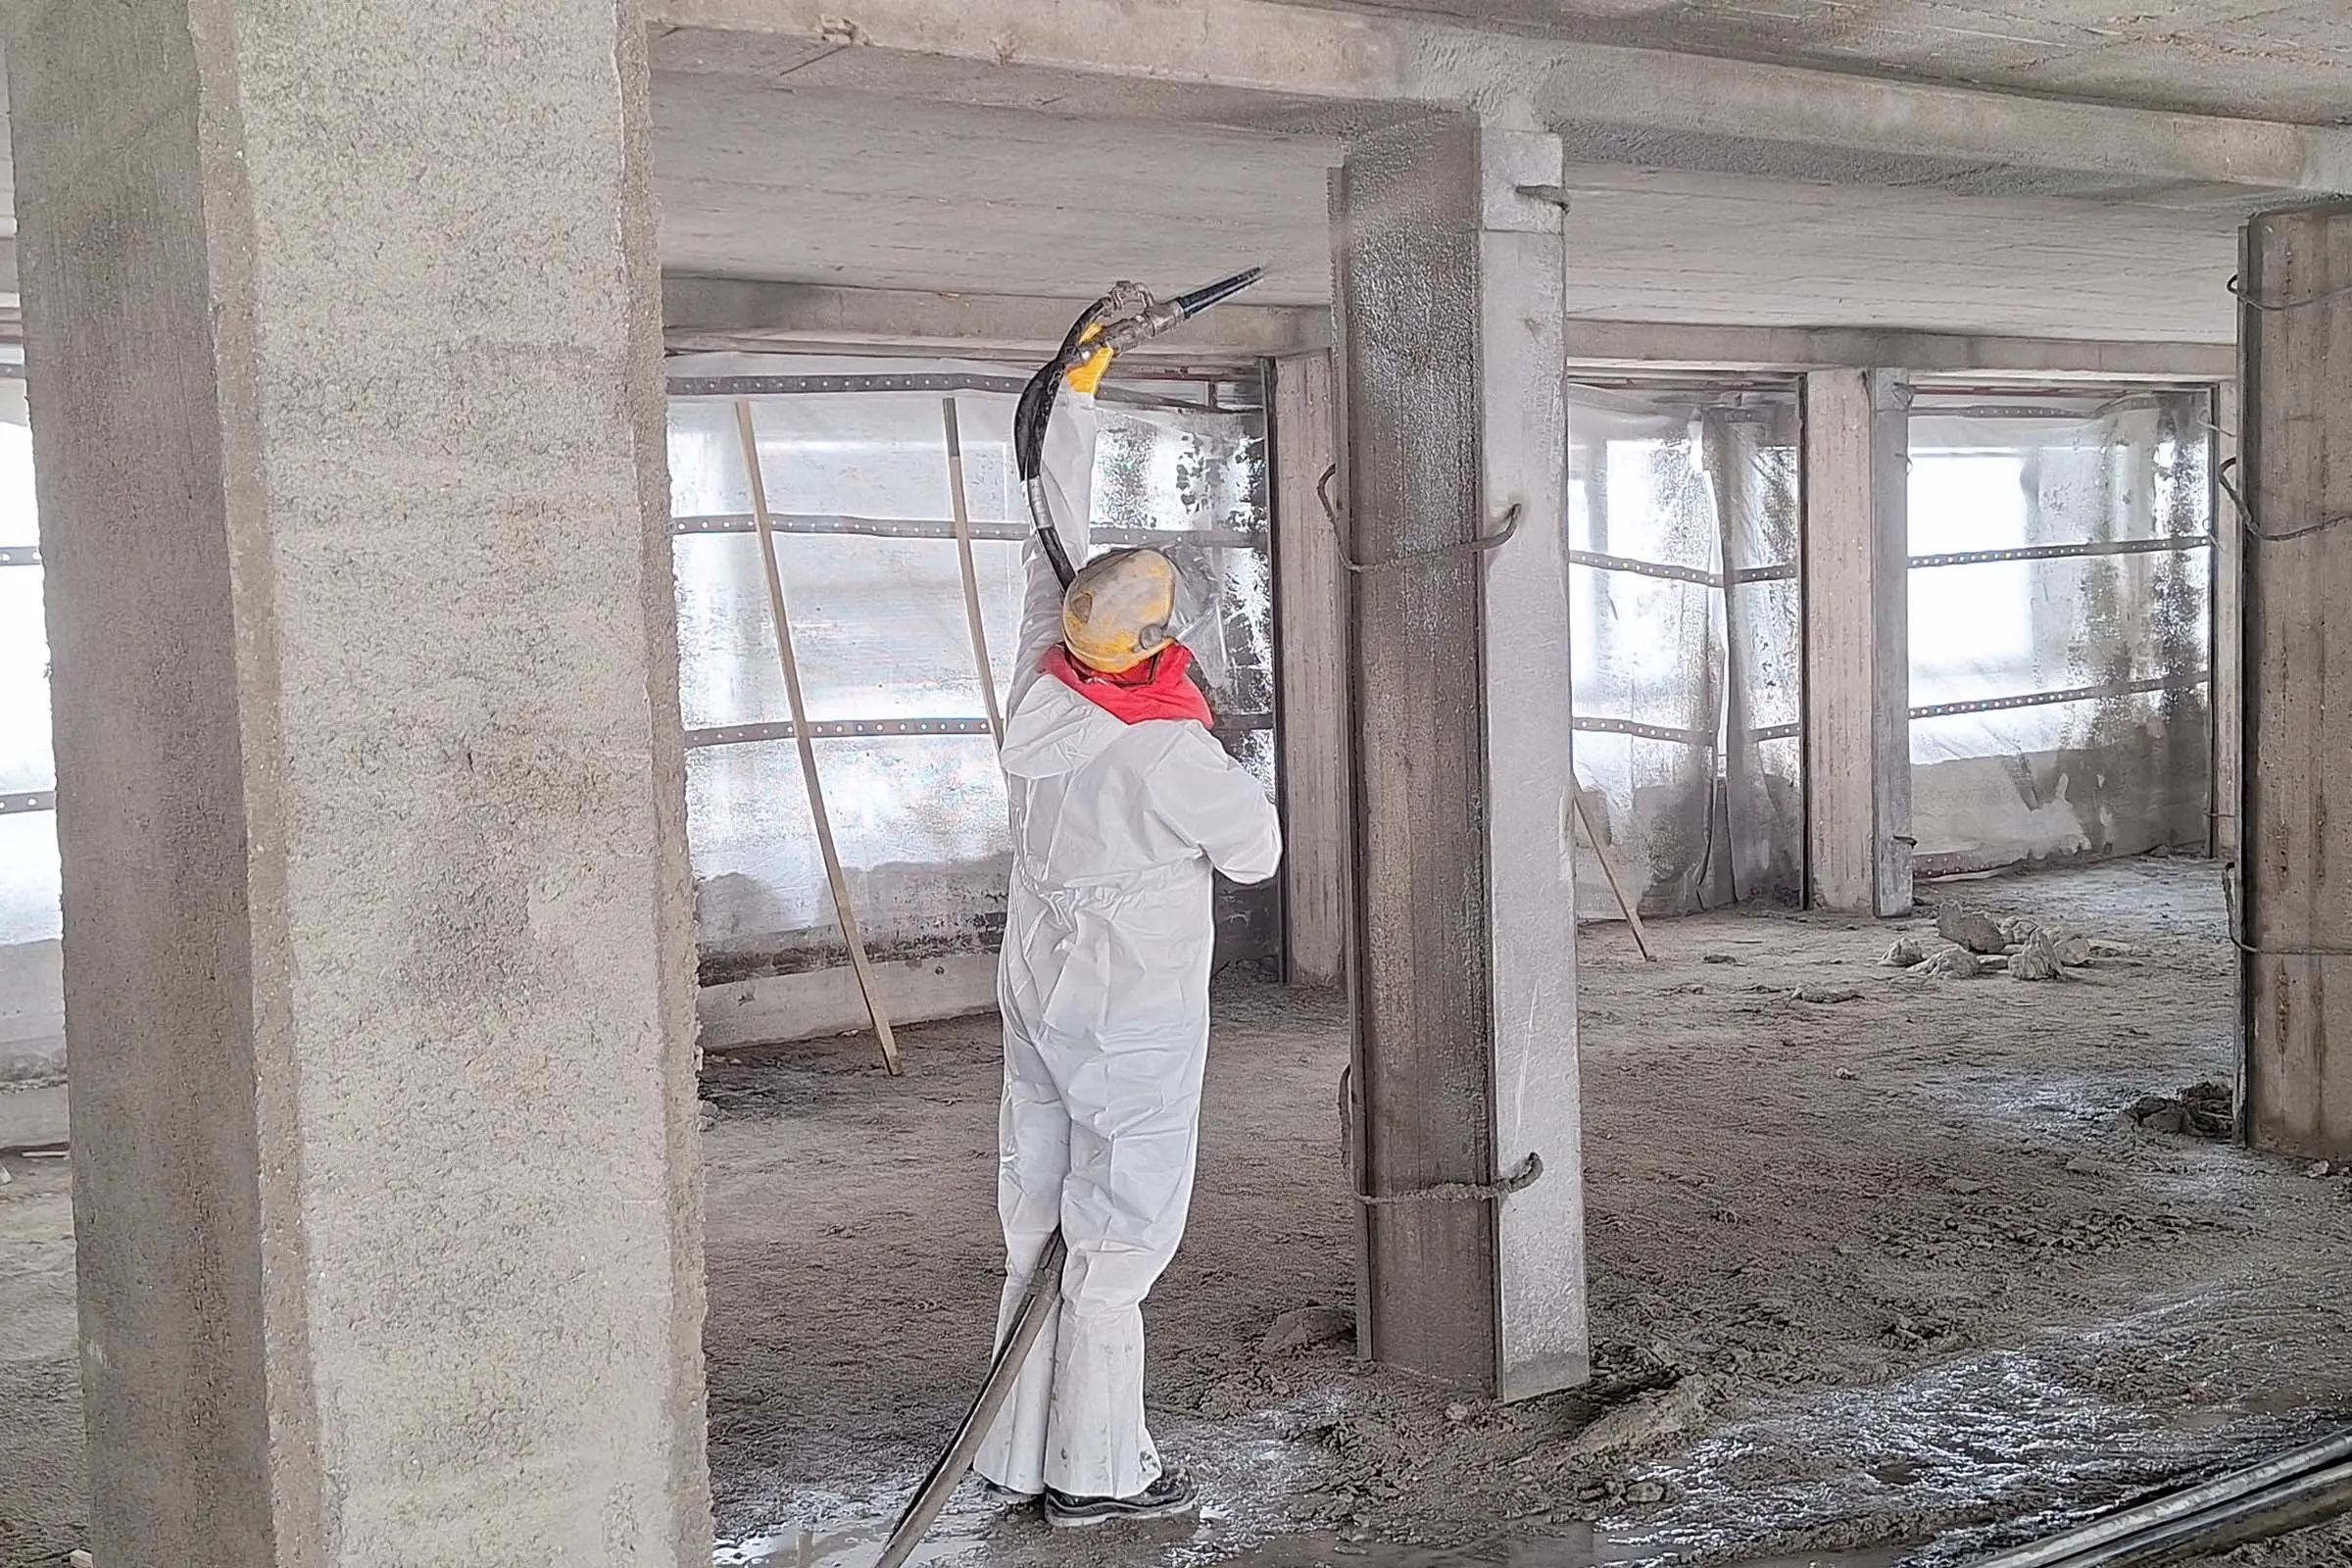
StoCrete TG 203 could be pneumatically conveyed in its dry state via the silo conveying system up to the top floor and transferred into the inoCOMB Cabrio 2.0 compact silo through a transfer hood. As this is a closed system, no dust emissions occurred either outside or inside the building.
Suitable for processing in the continuous mixer of the inoCOMB Cabrio 2.0 compact silo
This ensured consistently high material quality and delivered significant time savings during application.
As a result, the approximately 11,000 square metres of surface area could be completed within the tight project schedule.
You´ll find more information in the project report here | PDF 1,9 MB